DETAILS
Location: mill valley california
Size: 3595 sqft Residence
4 bedroom : 4 bathroom : 2 offices
2 car garage
Scope: Whole-house transformation, interiors, outdoor living, site coordination
interior design : JM Interiors
photo credit : David Duncan Livingston
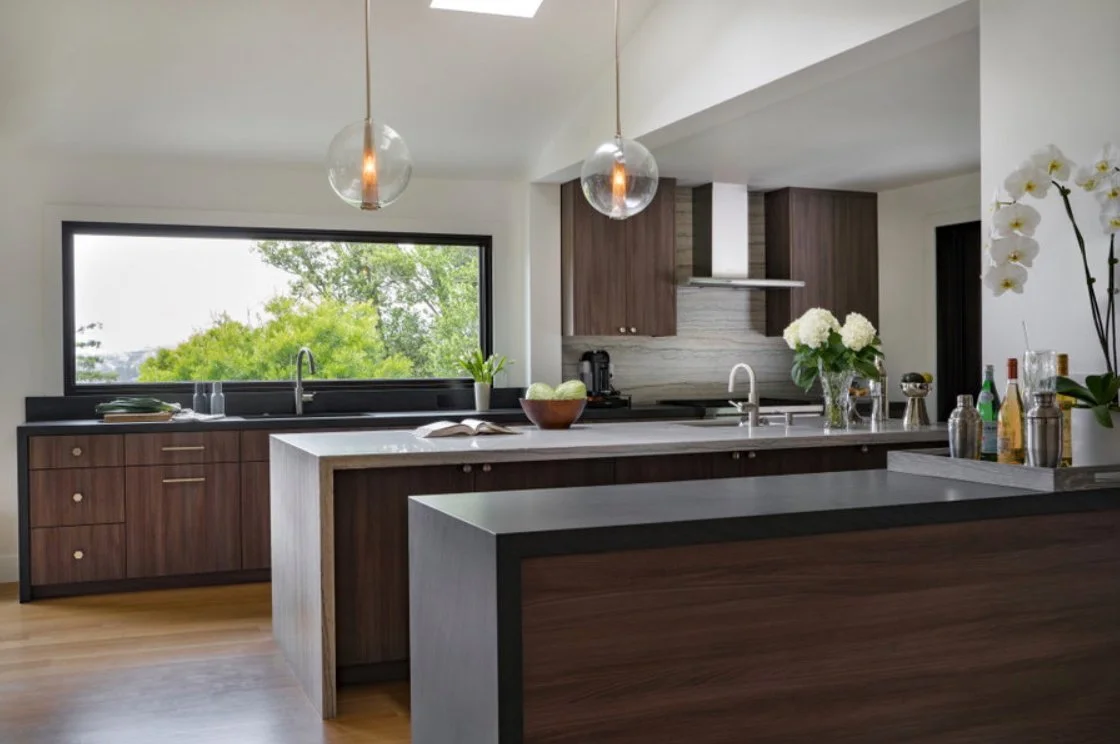
kitchen design : spacial design
architect of record : doron dreksler
permitted builder : spire architecture
Summary
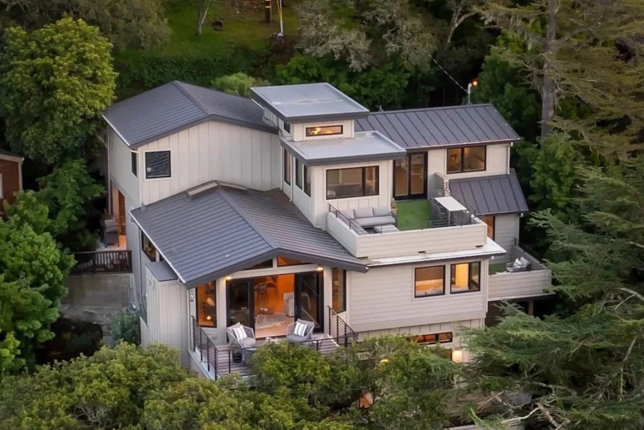
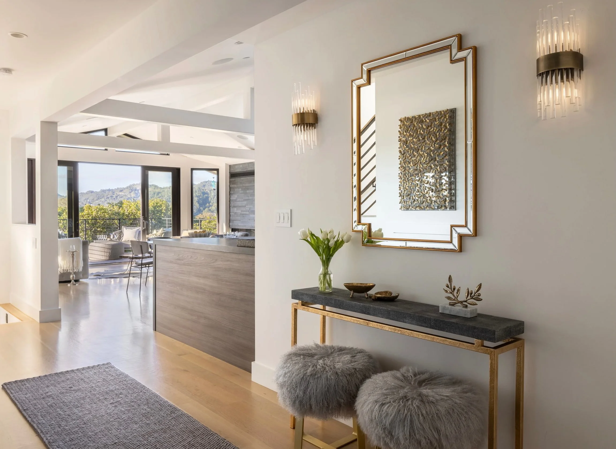
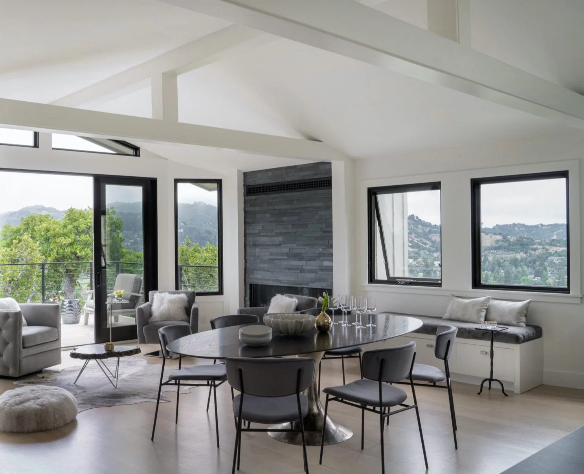
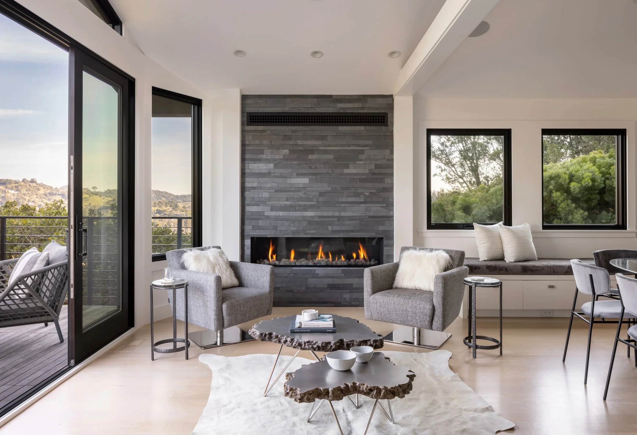
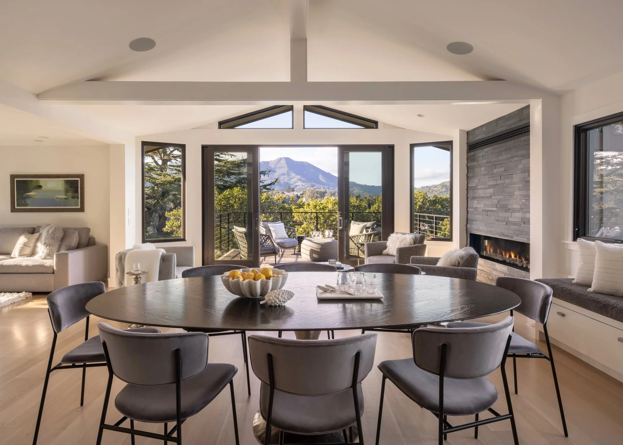
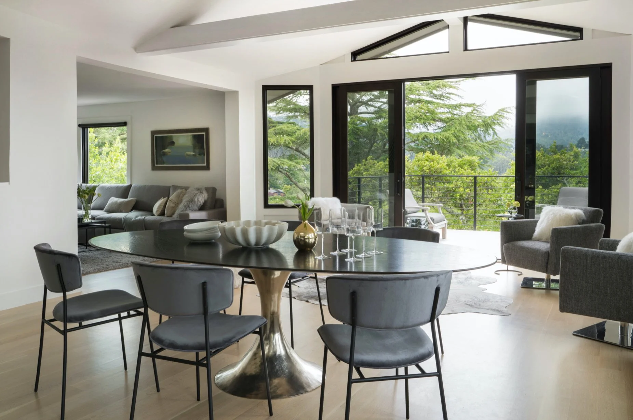
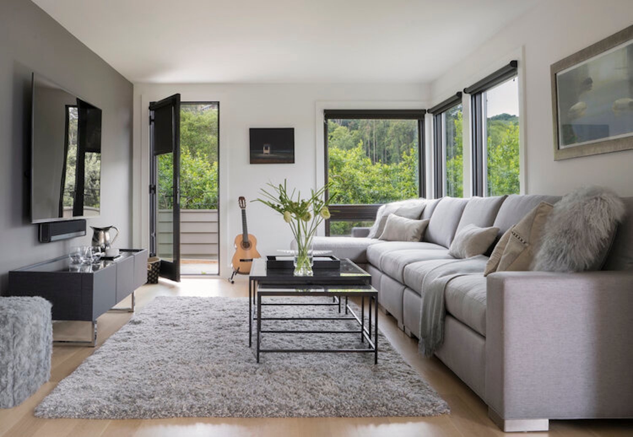
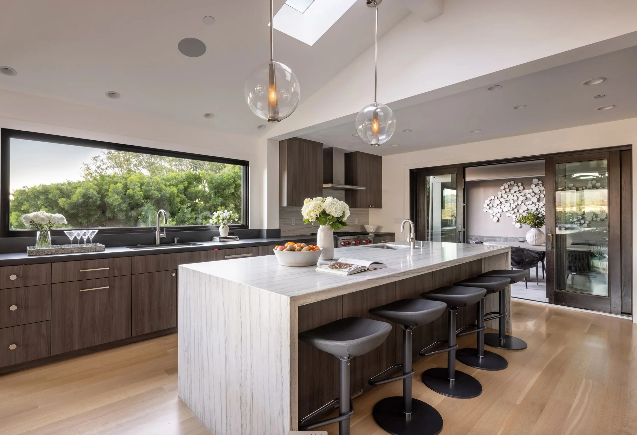
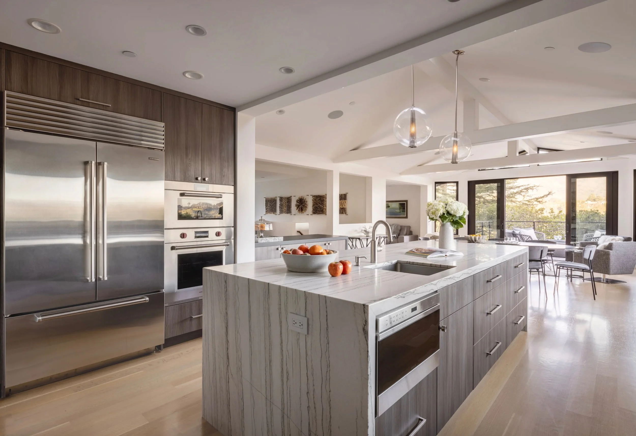
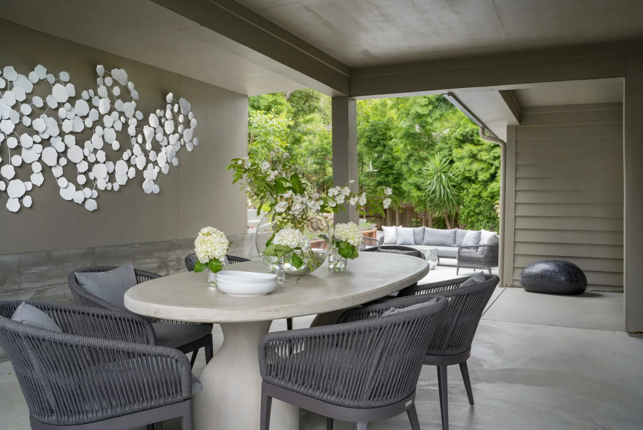
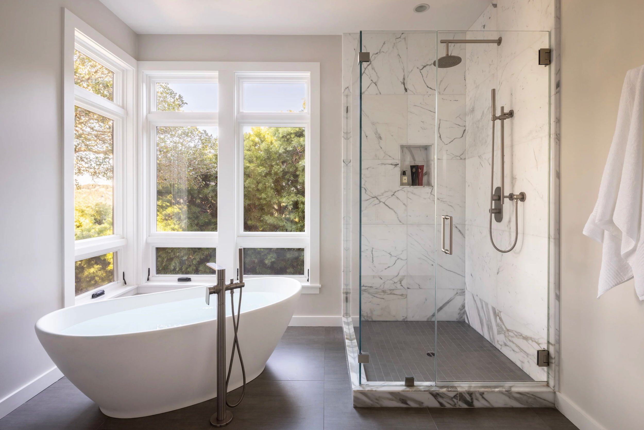
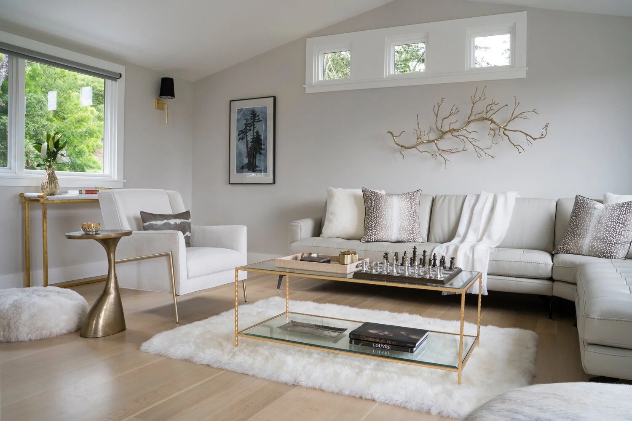
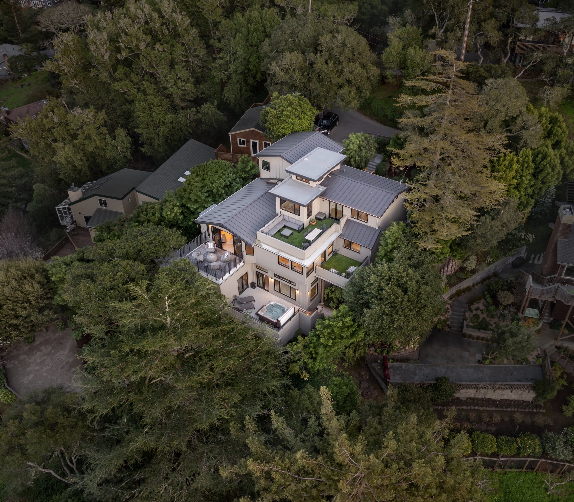
A complex Mill Valley remodel transformed an aging hillside home into a calm, light-filled residence shaped around family life, views, indoor-outdoor living, and construction reality.
The Challenge
The project required more than a cosmetic update. The home had multiple levels, hillside constraints, existing structural conditions, view opportunities, and a high level of interior and exterior coordination.
The Spire Move
Spire guided the project as both architect and builder, carrying design intent, construction sequencing, detailing, consultant coordination, and finish execution through one continuous process.
The Result
A home that feels intentional, open, and resolved — with the architecture, interiors, outdoor spaces, and construction details working as one.
Back to Projects >
Homestead Valley Residence
A four-level hillside remodel brought into alignment.