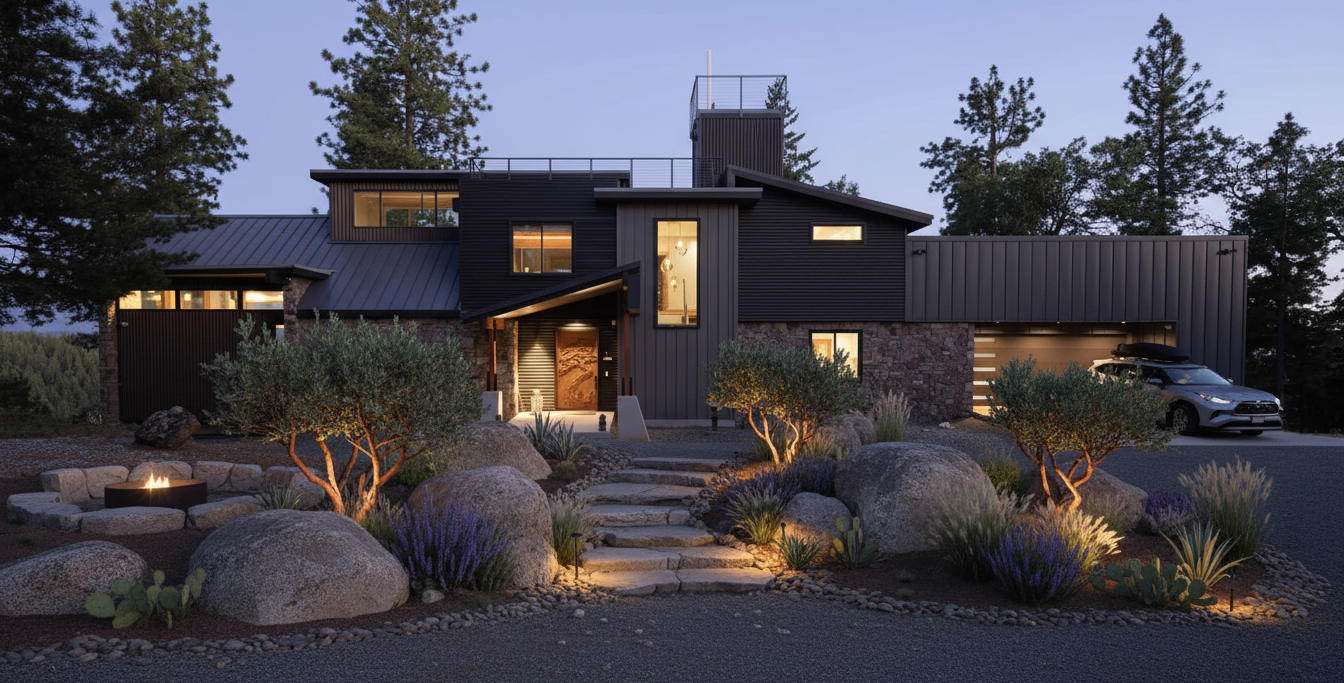
Sierra Foothills Mountain Retreat
A remote mountain home shaped by site, craft, and construction discipline.
Summary

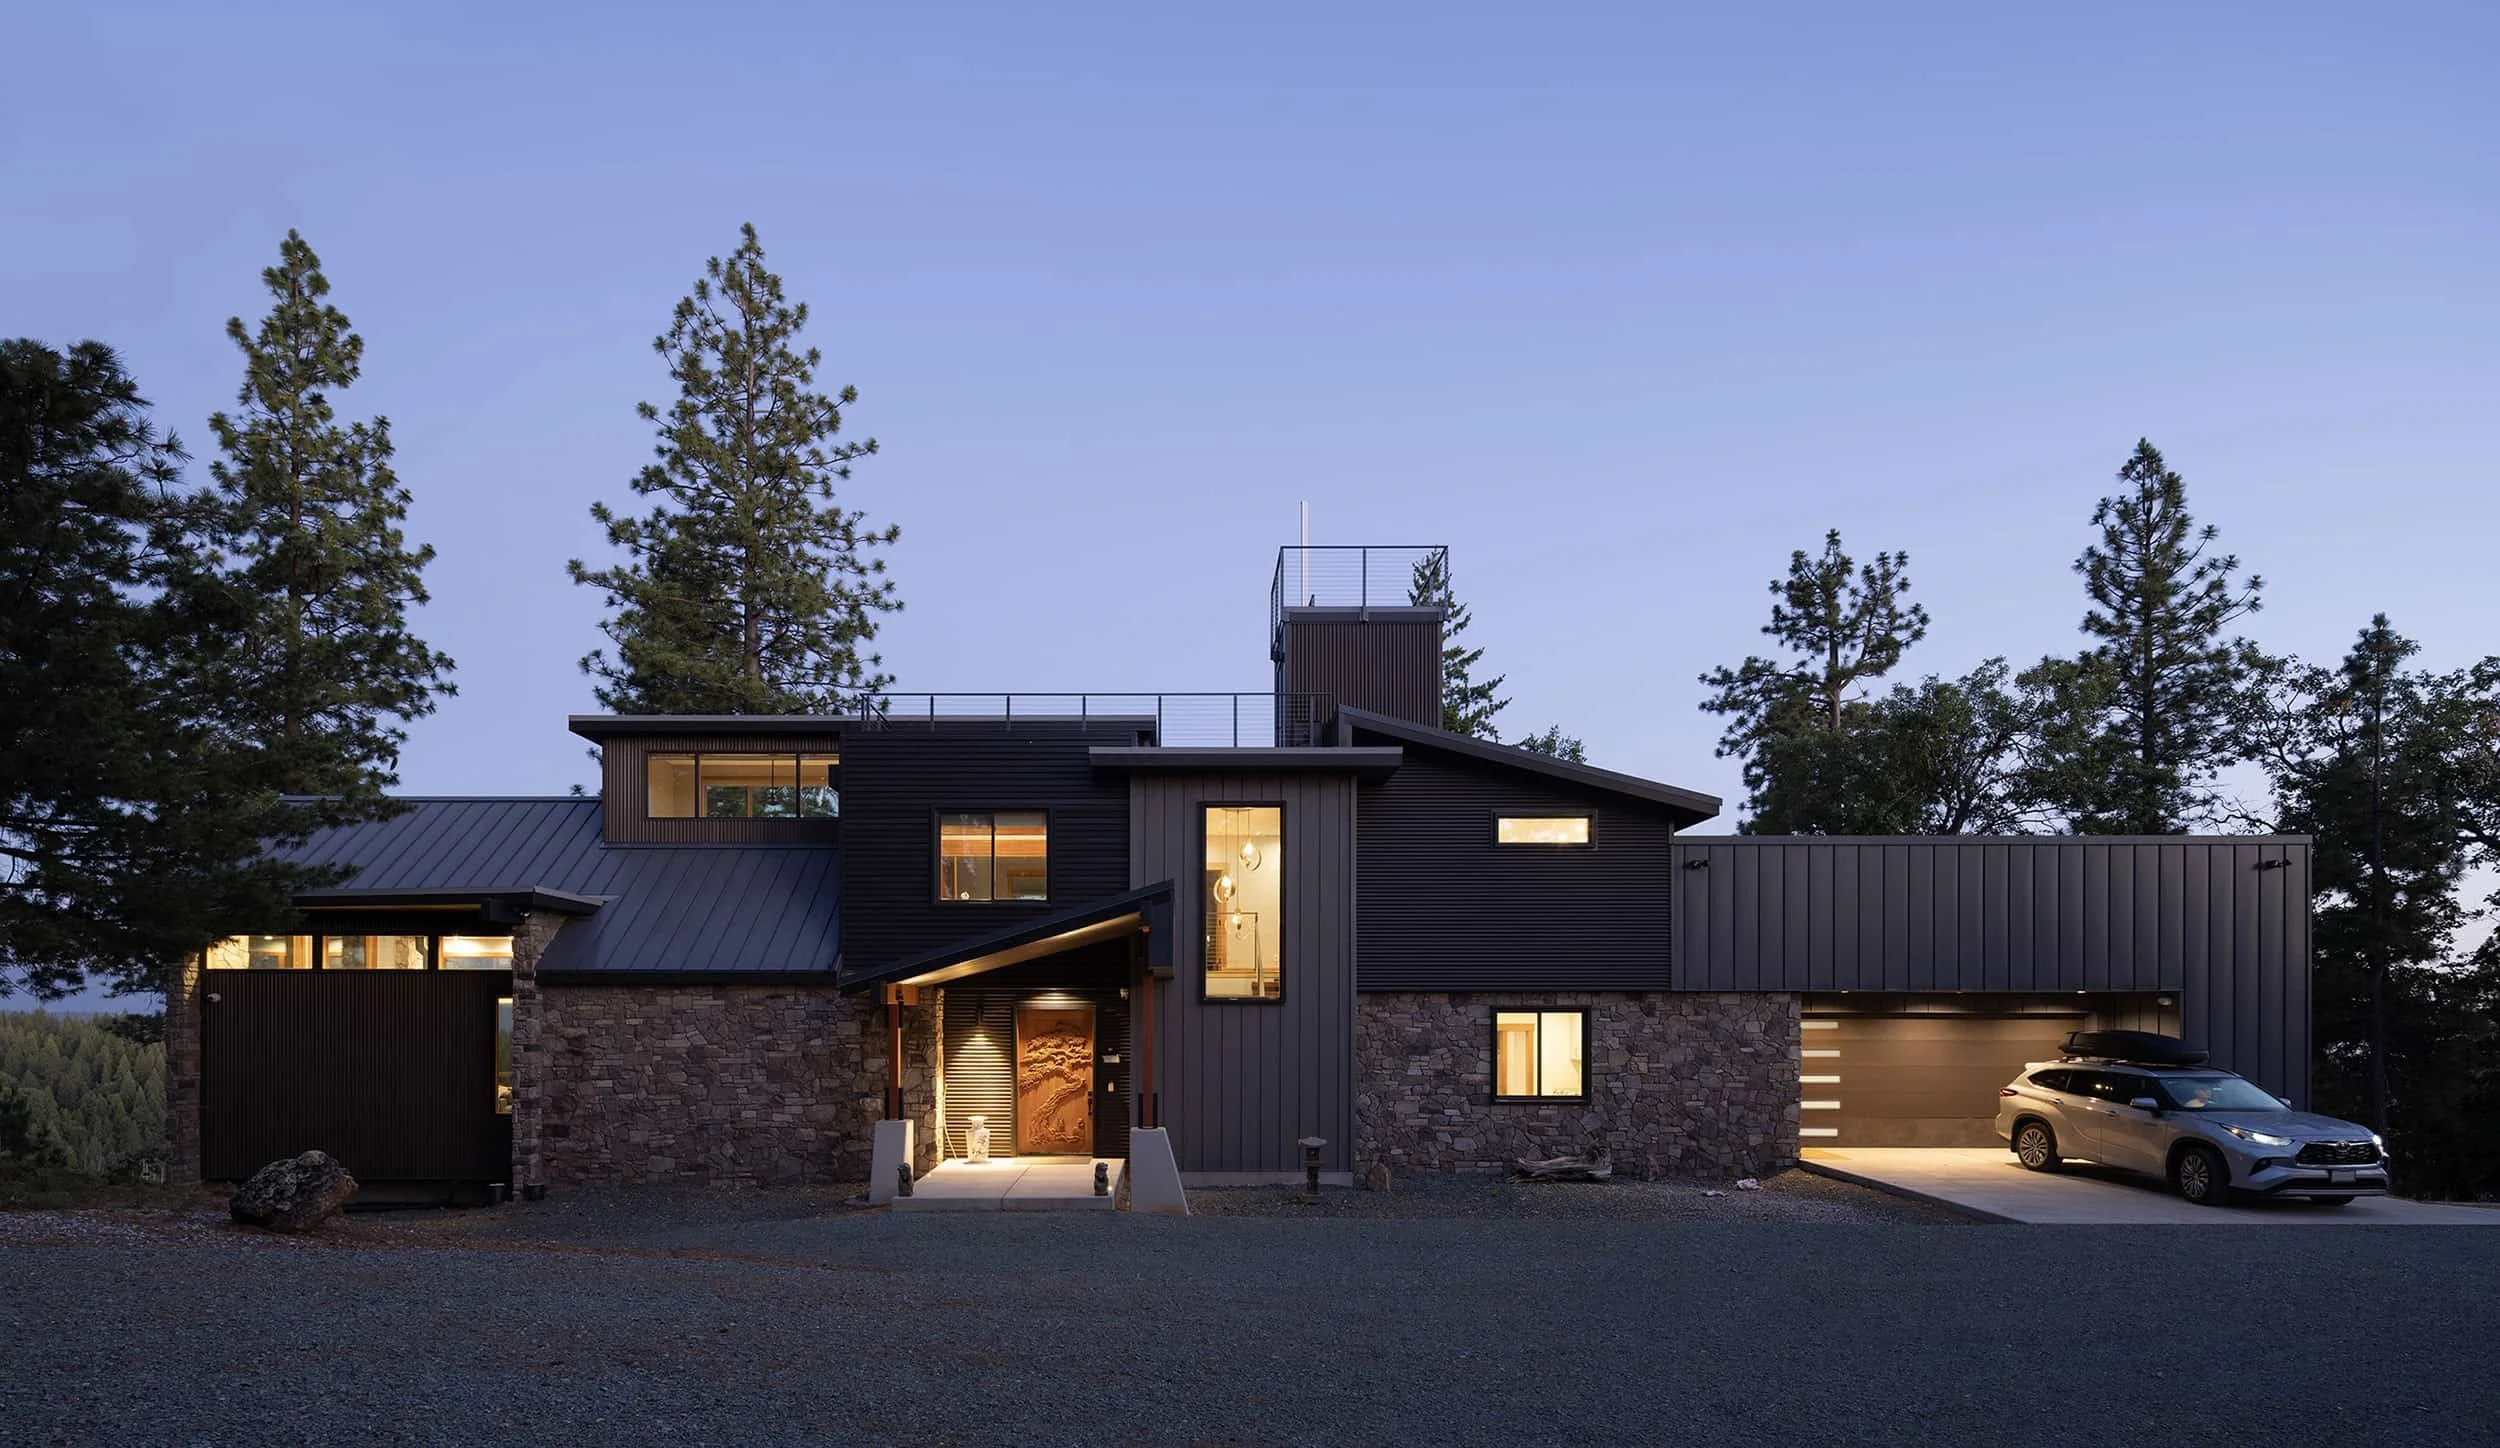
Set on a remote Sierra Foothills site, this mountain retreat required a careful balance of architectural intent, off-grid realities, material durability, construction logistics, and long-term comfort.
The Challenge
The site was beautiful but demanding: remote access, mountain weather, wildfire exposure, utility coordination, construction sequencing, and the need for a home that could feel refined without becoming fragile.
The Spire Move
Spire integrated architecture, construction knowledge, material selection, and field coordination from the beginning, shaping a home that could respond to the landscape while remaining buildable, durable, and efficient.
The Result


A warm modern retreat that feels grounded in its setting — open to views, protected from the elements, and carefully detailed from structure to finish.
DETAILS
Location: plymouth california
Size: 20acres property 3000 sq.ft. main house
4 bedroom / 3 1/2 bathrooms
existing guest house exterior material upgrade
fire bunker
Scope: Custom residence, site strategy, construction coordination, material detailing
Role: Architecture + Construction / Design-Build
architect : doron dreksler
interiors : doron dreksler
builder :spire architecture
photo credits : misha bruk